
Precision
Efficiency
Reliability
Architectural 3D production partner
We turn CAD drawings, BIM files, sketches, and references into accurate, organized 3D models—so your artists can focus on rendering, art direction, and delivery.
Senior team · 3ds Max workflow · NDA-friendly · International experience
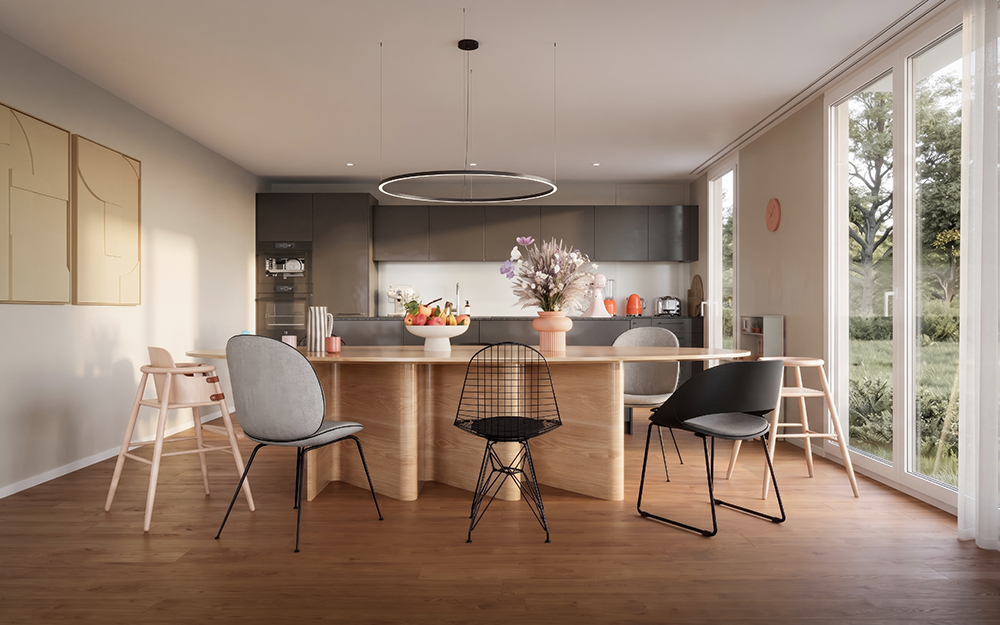
Architectural accuracy
Built from project data
Organized scenes
Ready for production
Flexible capacity
For busy project periods
Clear collaboration
Written scope and updates
Your senior artists should not lose valuable production time rebuilding geometry, cleaning heavy files, or preparing large scenes under deadline pressure.
01
Overlapping deadlines
Several projects arrive at once and the in-house team reaches its capacity ceiling.
02
Heavy source files
BIM, CAD, or inherited scenes require cleanup before visual production can begin.
03
Geometry-heavy work
Technical modeling consumes time that lead artists need for composition and art direction.
CORE SERVICES
Each service is described by its production value—not by vague promises.
01
Architectural 3D Modeling
Interior and exterior models from CAD, BIM, PDFs, sketches, and references.
02
BIM & CAD Preparation
Cleanup, rebuilding, geometry correction, optimization, and scene organization.
03
Landscape & Urban Context
Site surroundings, streetscape elements, landscape geometry, and large environments.
04
Visualization Support
Rendering and real-time support as part of a broader production workflow.
Modeling evidence
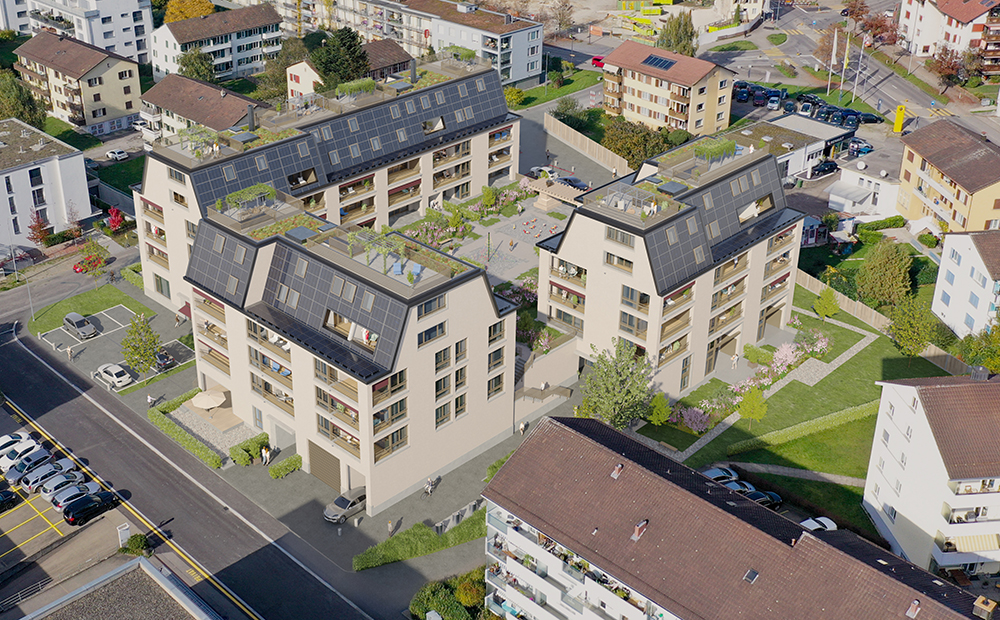
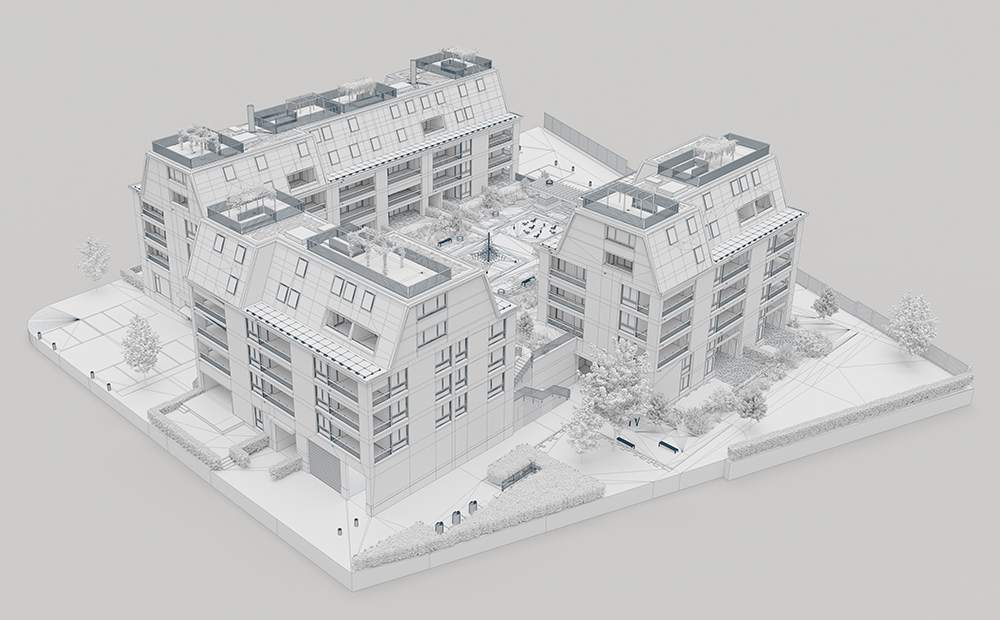
Each case study combines the final visual with white-model, wireframe, scope, challenge, and delivery information.
Featured case study
Large-scale residential modeling from CAD
A structured case card that tells a potential client exactly what EffiViz contributed.
Source
CAD drawings, PDFs, references
Scope
Architecture, façade detail, site context
Delivery
Organized 3ds Max production scene
How we work
The process answers the concerns clients have before sharing files or assigning an external team.
STEP 01
Send materials
Drawings, BIM files, references, deliverables, and deadline.
STEP 02
Scope review
We identify questions and prepare an initial estimate.
STEP 03
Written approval
Scope, schedule, price, NDA, and revisions are confirmed.
STEP 04
Production
Technical questions are raised early and progress is shared.
STEP 05
Delivery
Organized files and the agreed revision round are completed.
Low-risk first step
Evaluate communication, accuracy, file organization, and delivery reliability before moving to a larger project.
EffiViz
A focused architectural 3D production team.
About
EffiViz specializes in accurate, organized, production-ready modeling for visualization studios, architects, and design teams. Our experienced artists have supported projects across Europe and Asia, including interiors, building exteriors, landscape environments, and large urban scenes.
With a Germany-based client contact and an experienced production team, we support international written workflows and conduct project meetings in English when required.
We do not simply create geometry. We build models that are ready for production.
FAQ
Short, practical answers build more trust than promotional language.
What materials can we send?
CAD, PDFs, BIM exports, sketches, references, material schedules, or an existing 3D scene.
Which software do you use?
Our primary production workflow is 3ds Max. Other delivery formats are confirmed during scope review.
Can you work under an NDA?
Yes. We can review your NDA or use a mutual confidentiality agreement.
How do you price projects?
Fixed quotations based on scope, complexity, source material, detail level, format, and schedule.
Receive an initial scope review after we inspect the available project information.
EffiViz
Architectural 3D modeling and production support for visualization studios and design teams.
Explore
Services
Modeling Work
Contact
Contact
booking@effiviz.com
Ying · Client Partnerships
Germany
© 2026 EffiViz. All rights reserved.
Privacy Policy · Terms · Legal Notice